BRADY BRUNCH RENOVATION
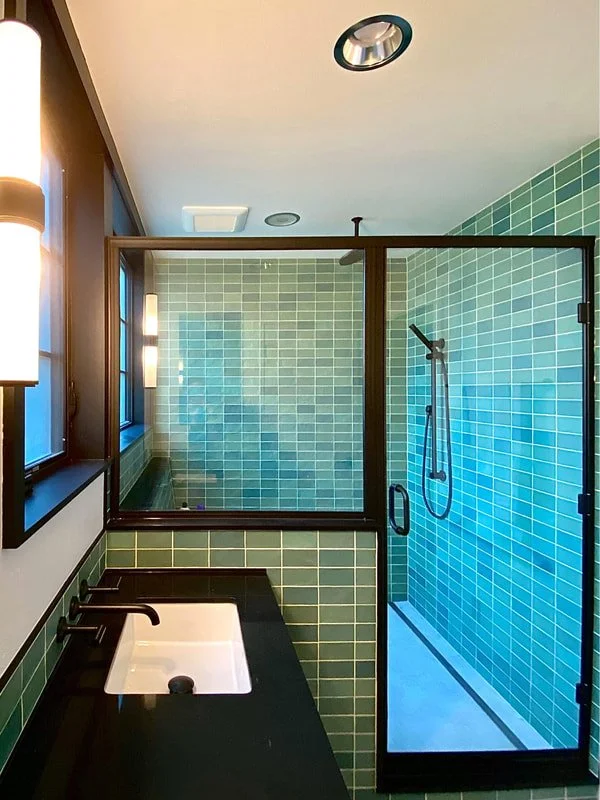
Shell Renovation + Interior Remodel
PROJECT INFORMATION:
2020-2021
Date:
2,430 SF
Area:
Paul Michael Davis Architects
Architect:
Karlstrom Associates
General Contractor:
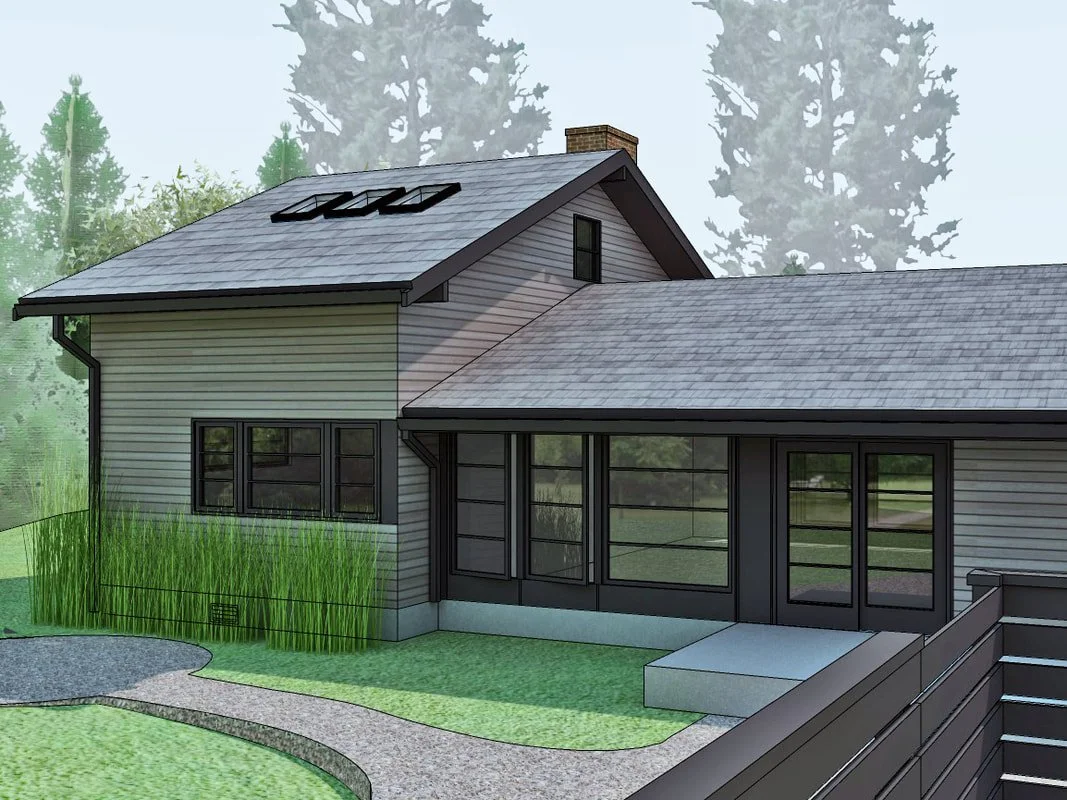
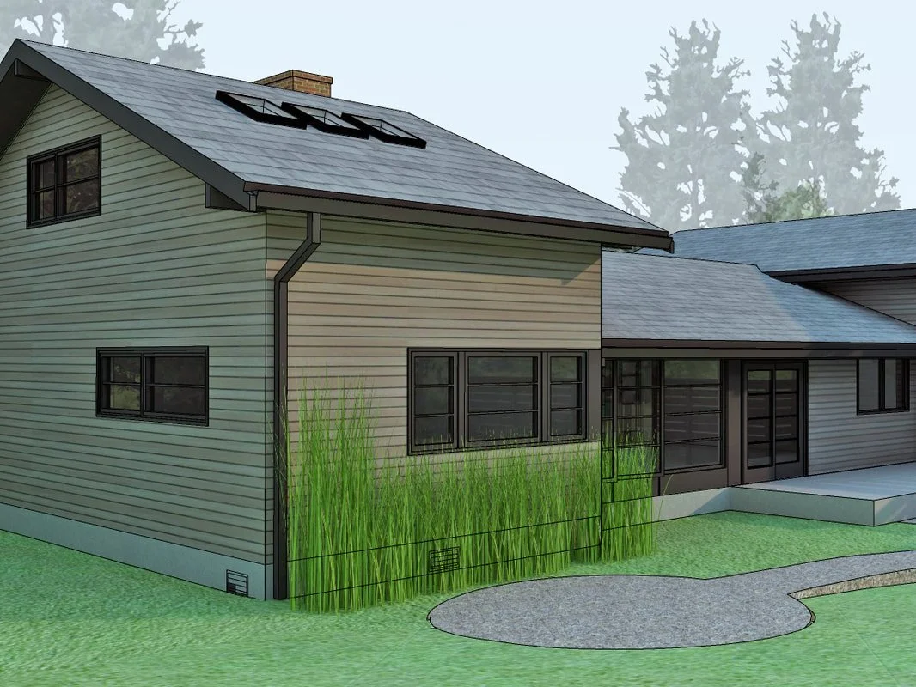
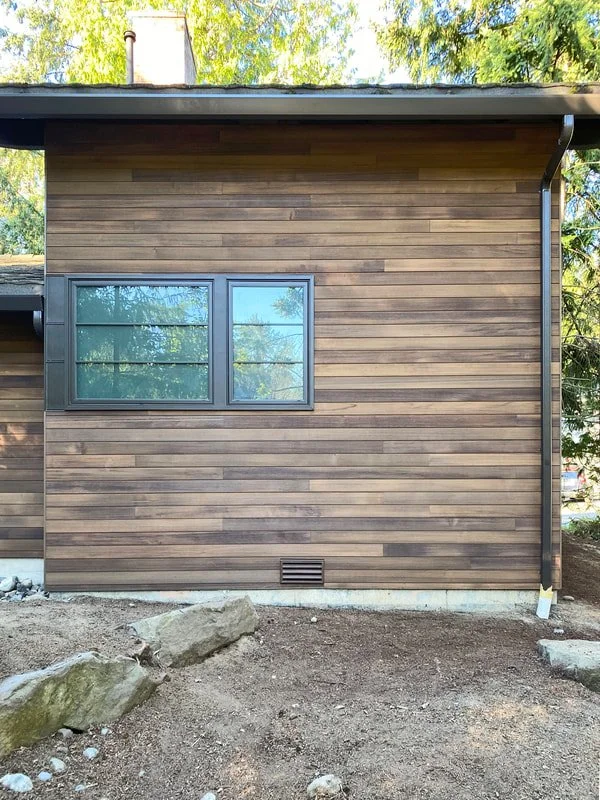
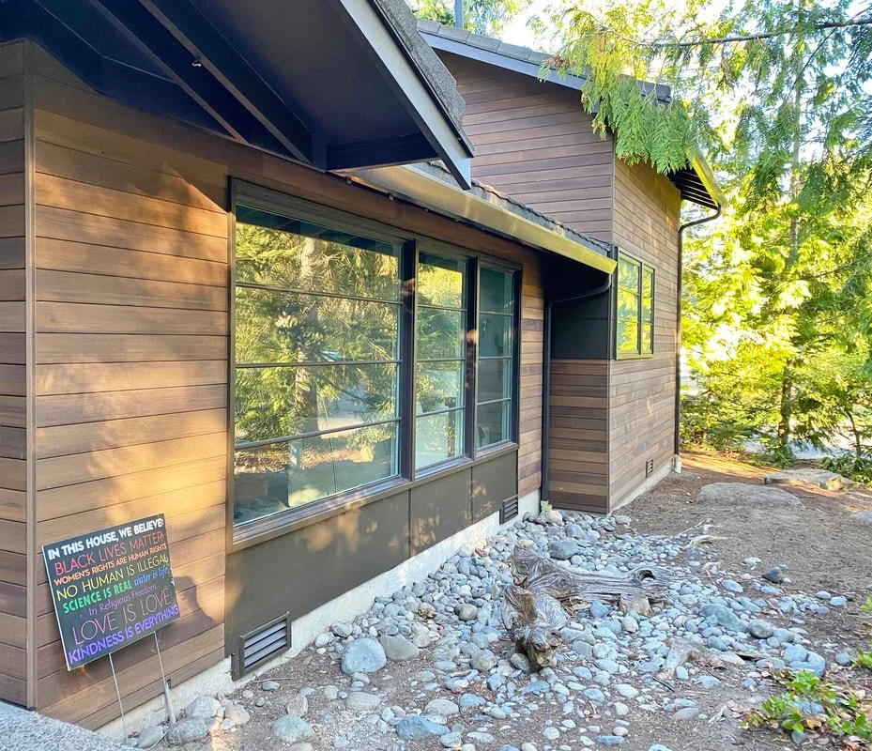
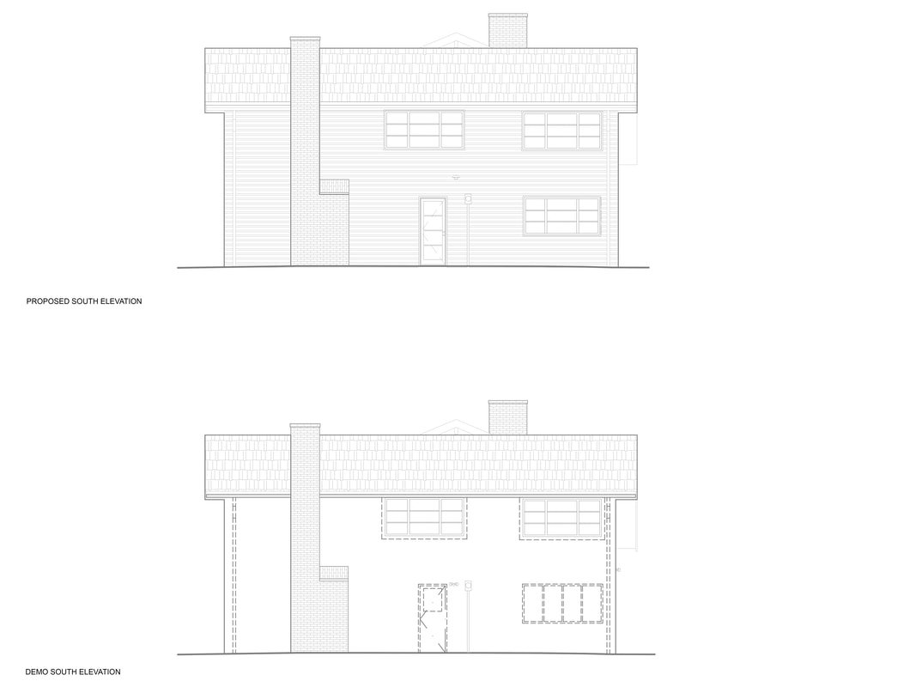
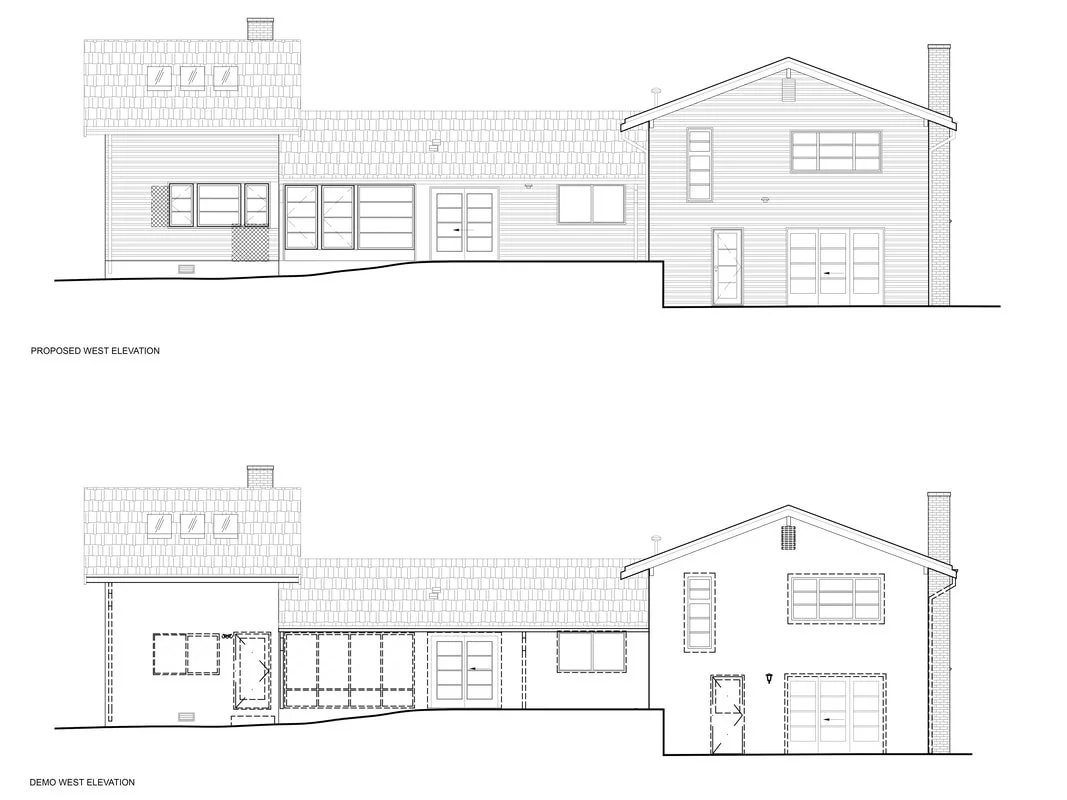
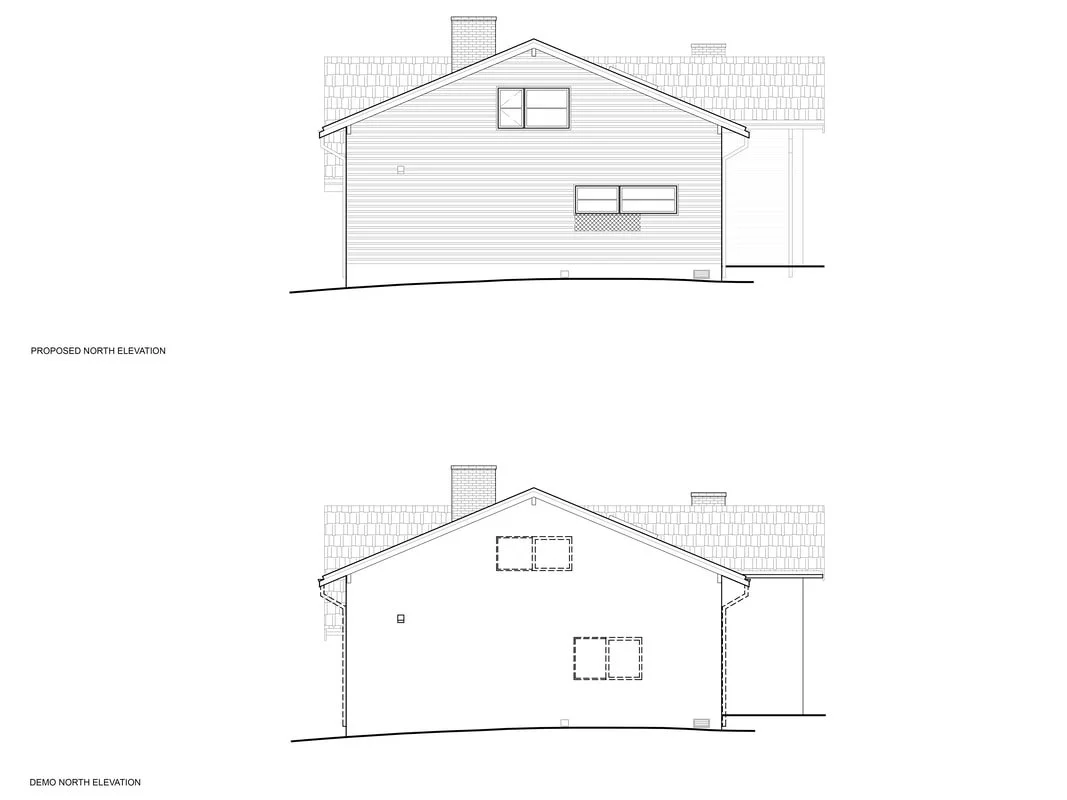

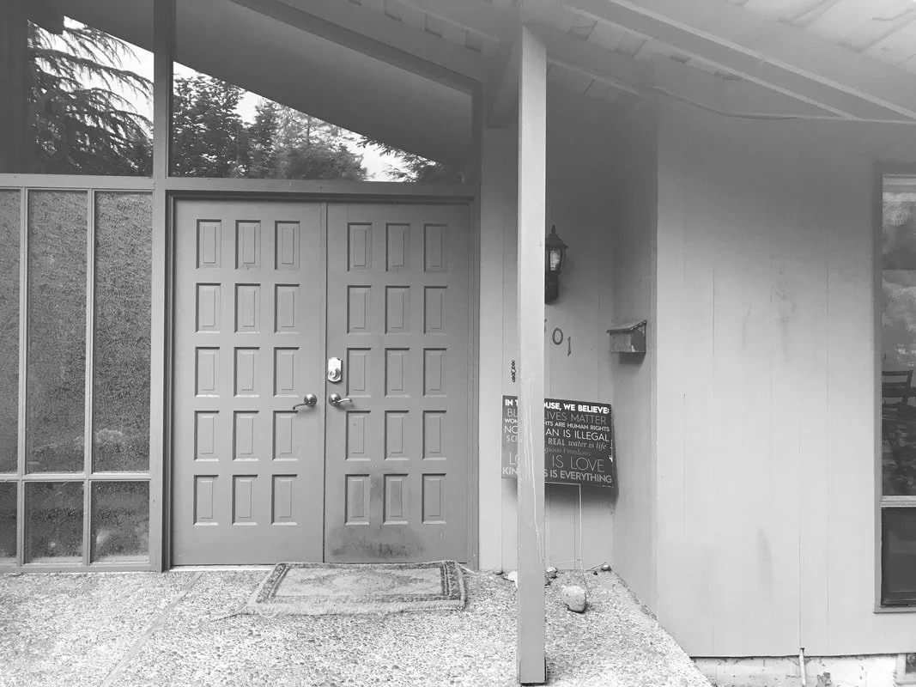
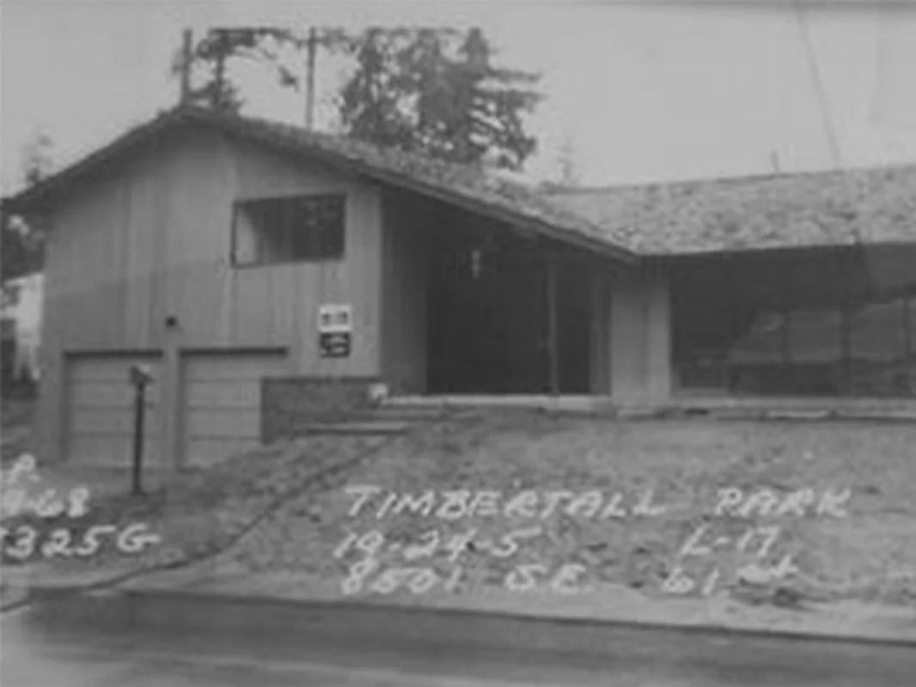
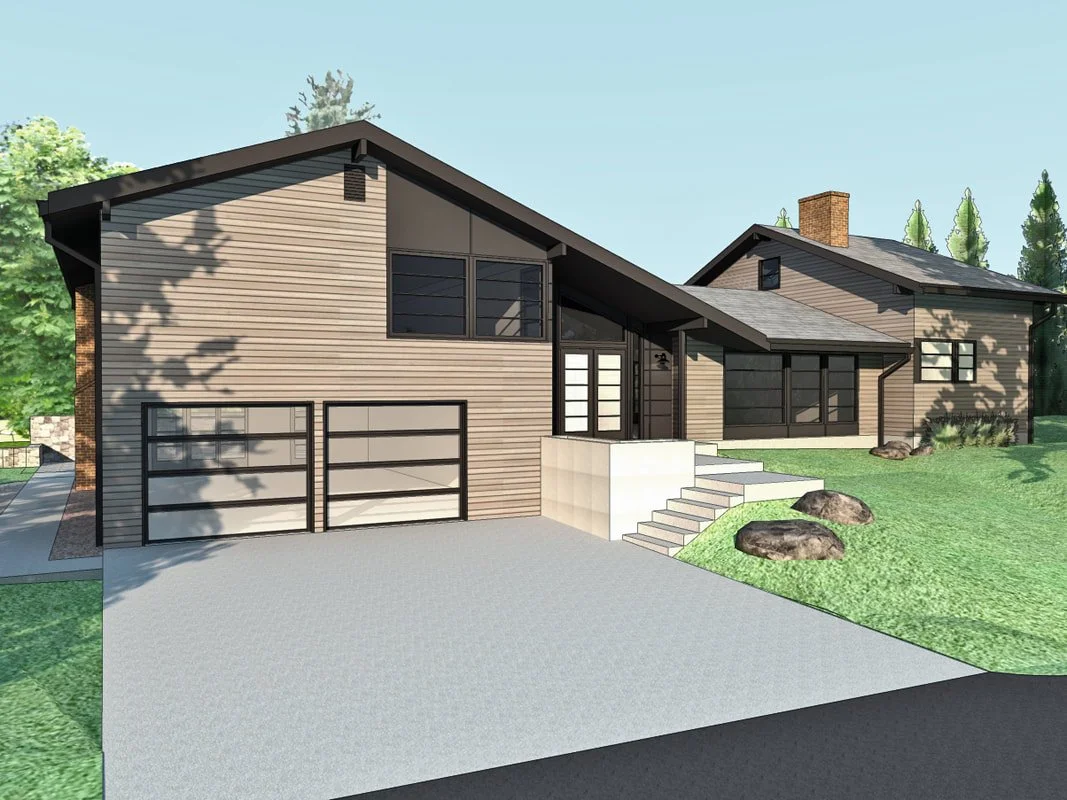
This project was a shell renovation we designed of a 1950s split level home with a lumpy 1990s addition. The main emphasis was to design a consistent module and architectonic language around the building in order to bring the two previous designs into a timeless whole.
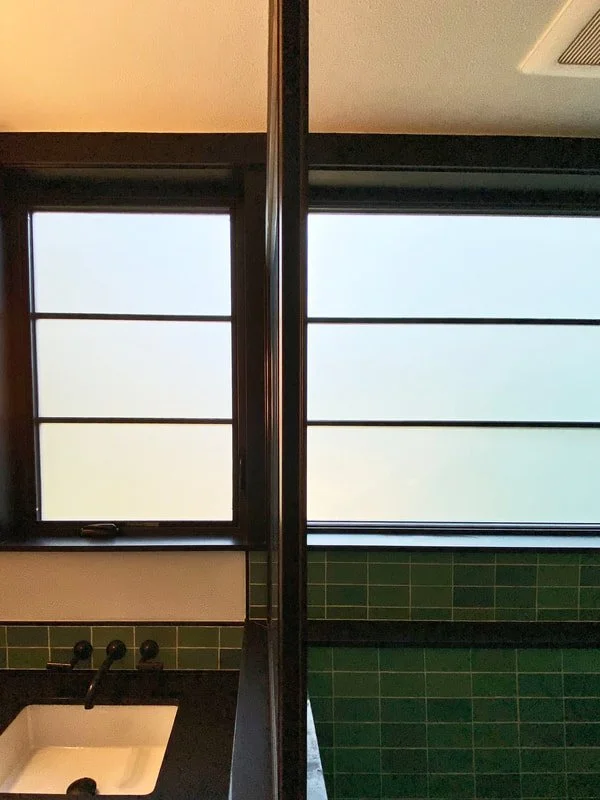
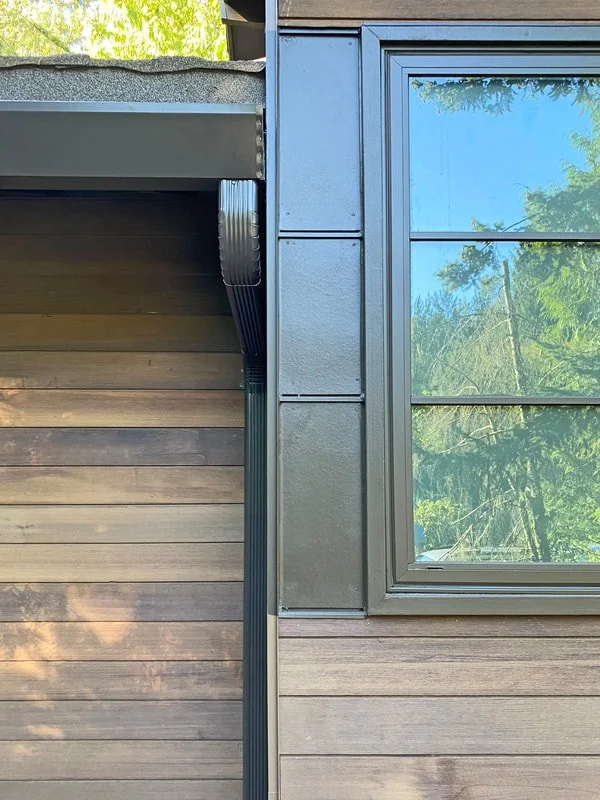
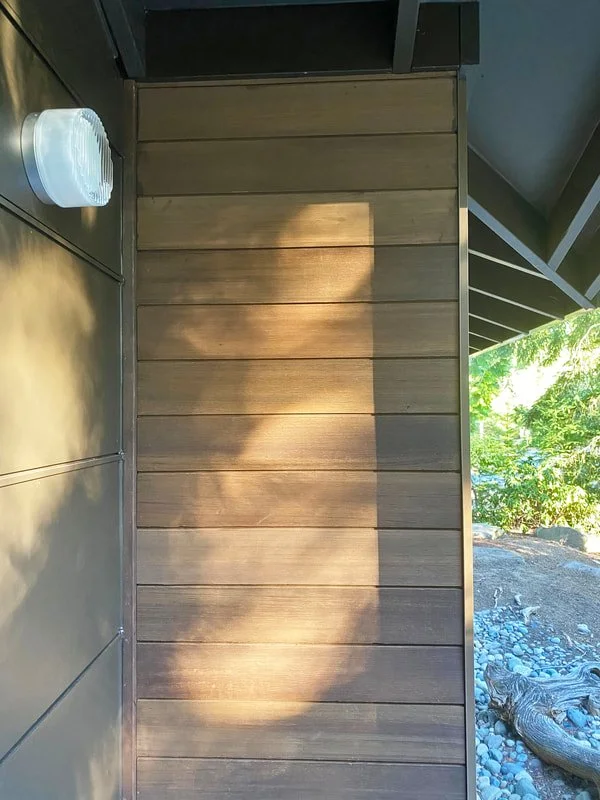
We designed these renovations with the client’s request of keeping three recently renovated windows with prominent divided lites. These windows served as the catalyst of how the contextual materials would connect. Hardie siding runs seamlessly parallel with the window and door divided lites. The Montana Timber tex gap siding follows a similar horizontal language and brings a warmth to blend with the surrounding evergreen trees.