FRONT STREET FALSE-FRONT
Passive Multi Family Housing
PROJECT INFORMATION:
2019
Date:
13,934 SF
Area:
Paul Michael Davis Architects
Architect:
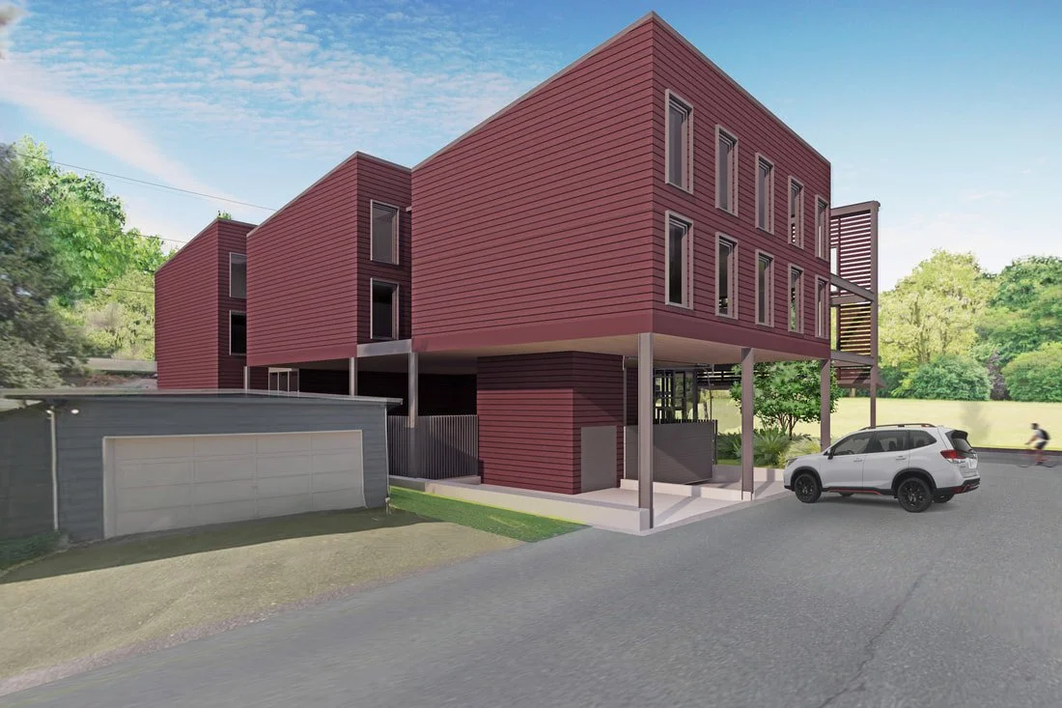
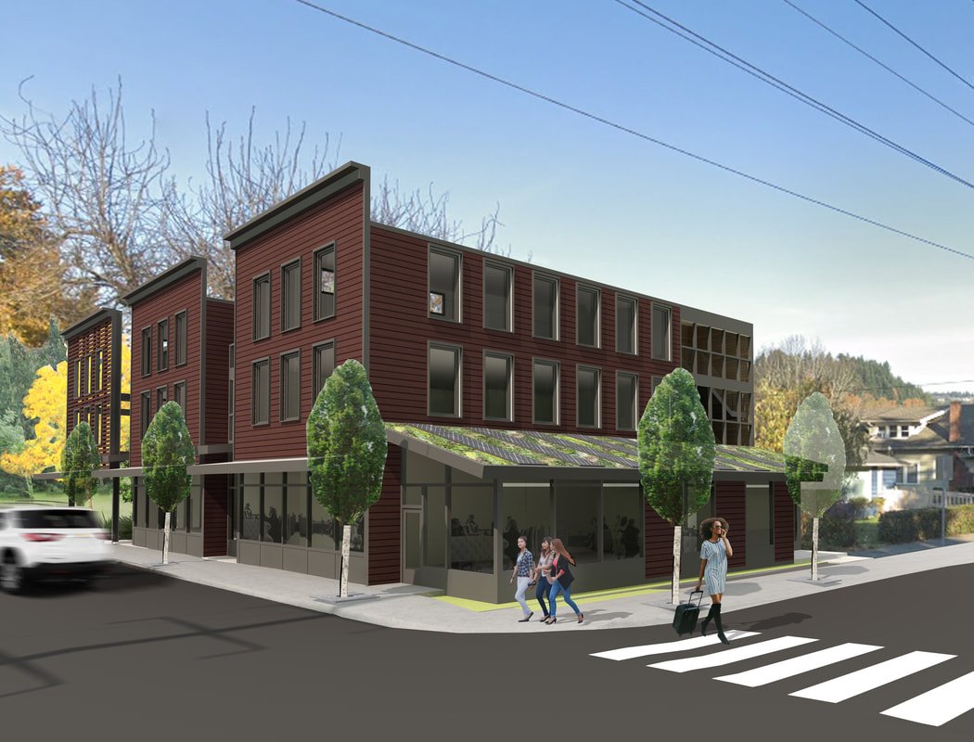
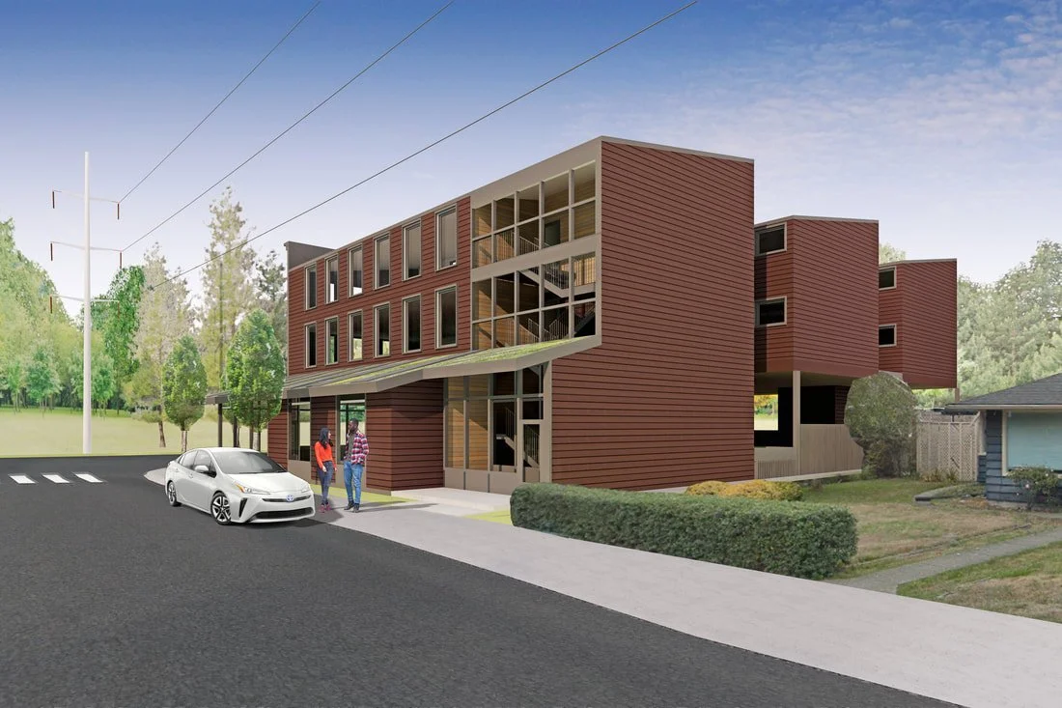
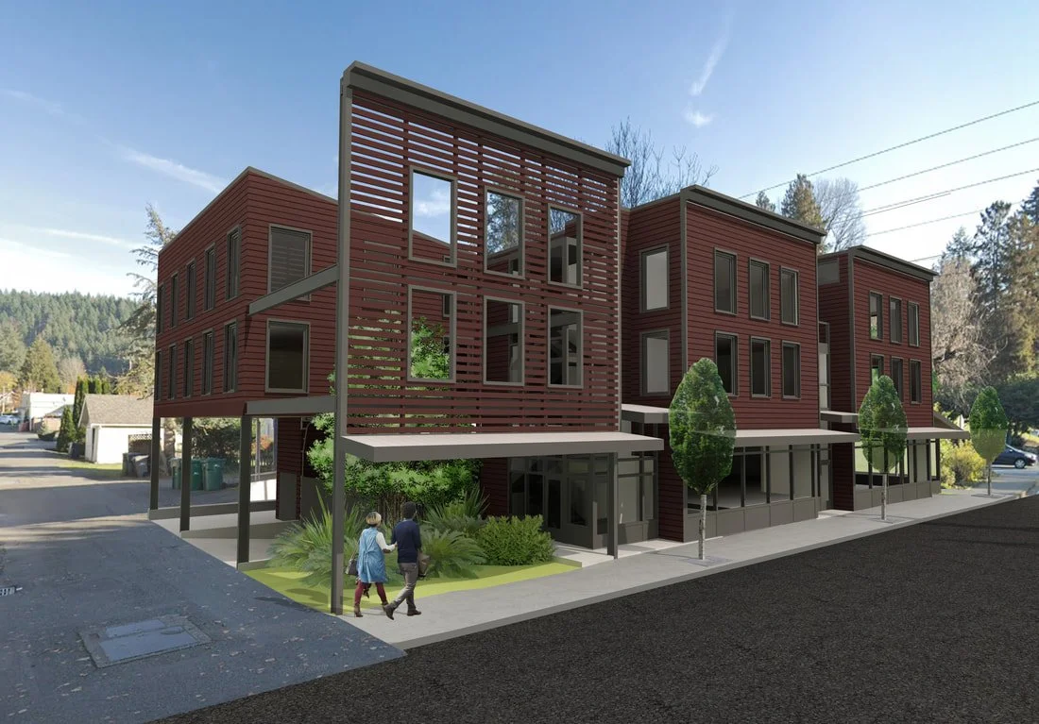
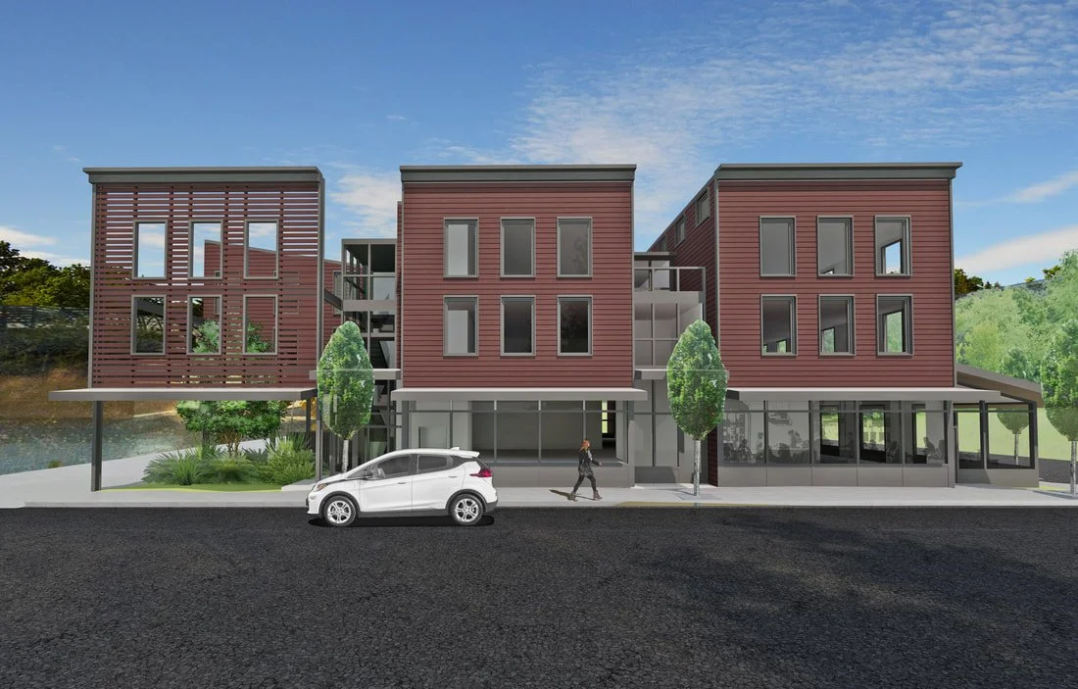
This project was initiated to achieve passive house standards based on our client’s goals. After analyzing the site and thoroughly reviewing Issaquah’s design standards, we designed a multi-family housing proposal that encapsulates the culture and business district of Old Town Issaquah. This three-story design consists of a three-bay module that provides a variety of housing including studios, one-bedroom, and two-bedroom apartments. Due to the site’s historical significance, the project’s approach has been worked through diligently to meet height limits, site constraints, and suitable parking to occupancy ratio.
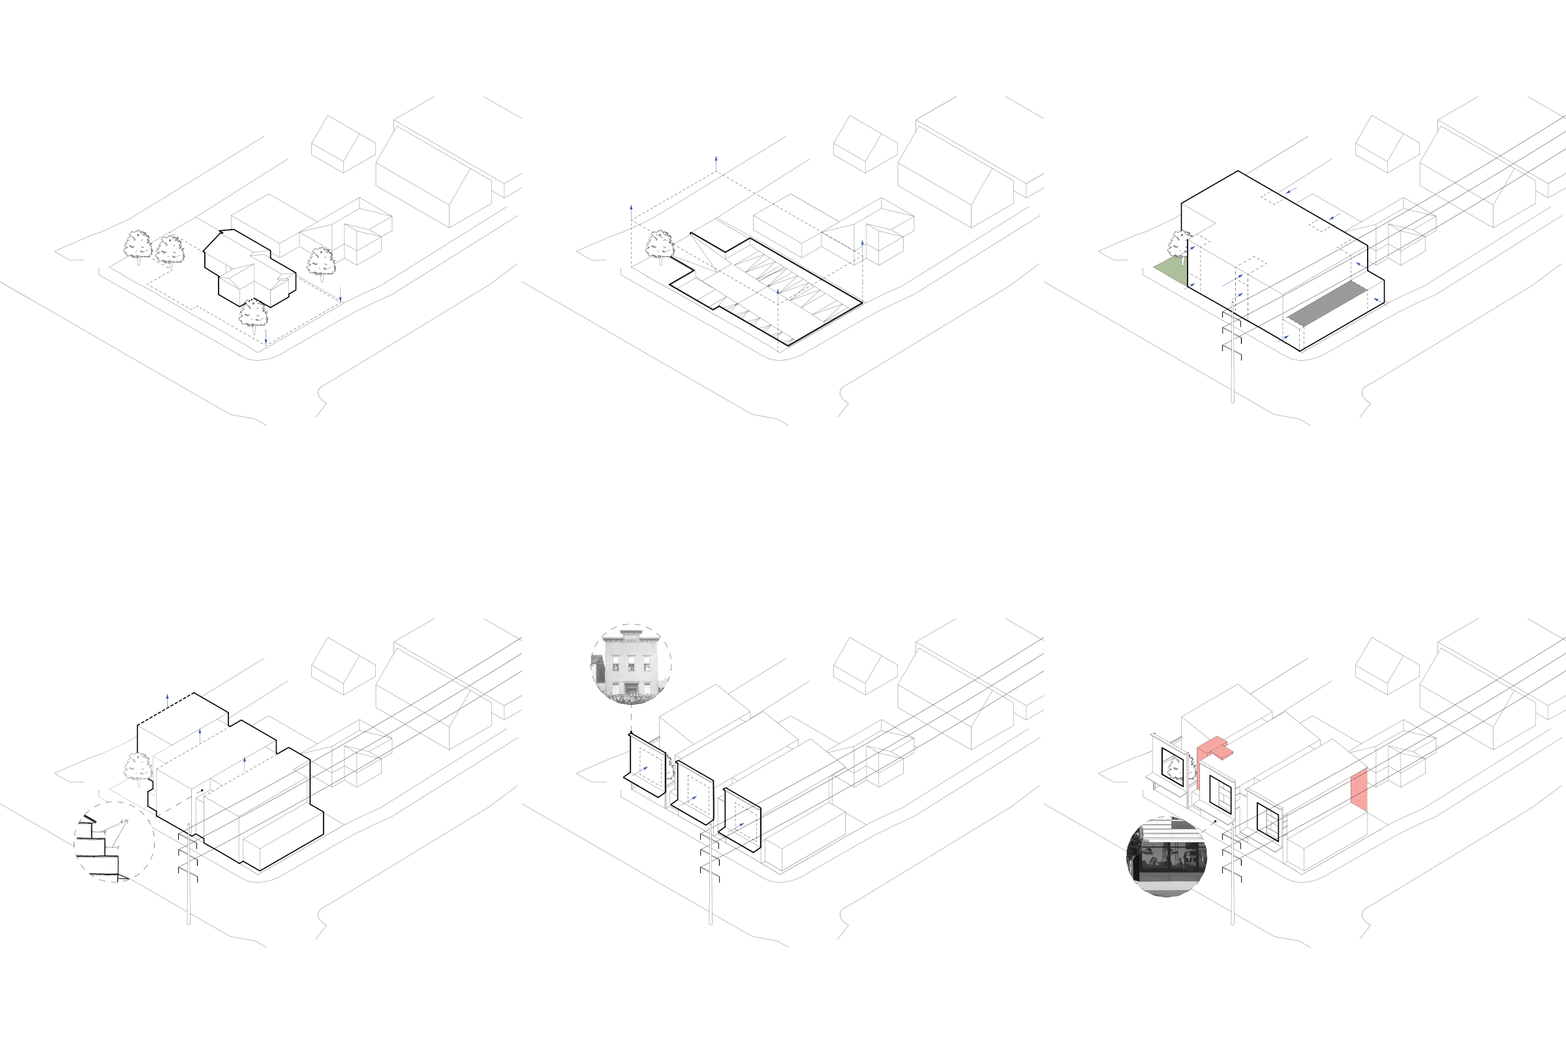
Design process diagram that takes into account the surrounding context and Issaquah’s Ole Town Standards.